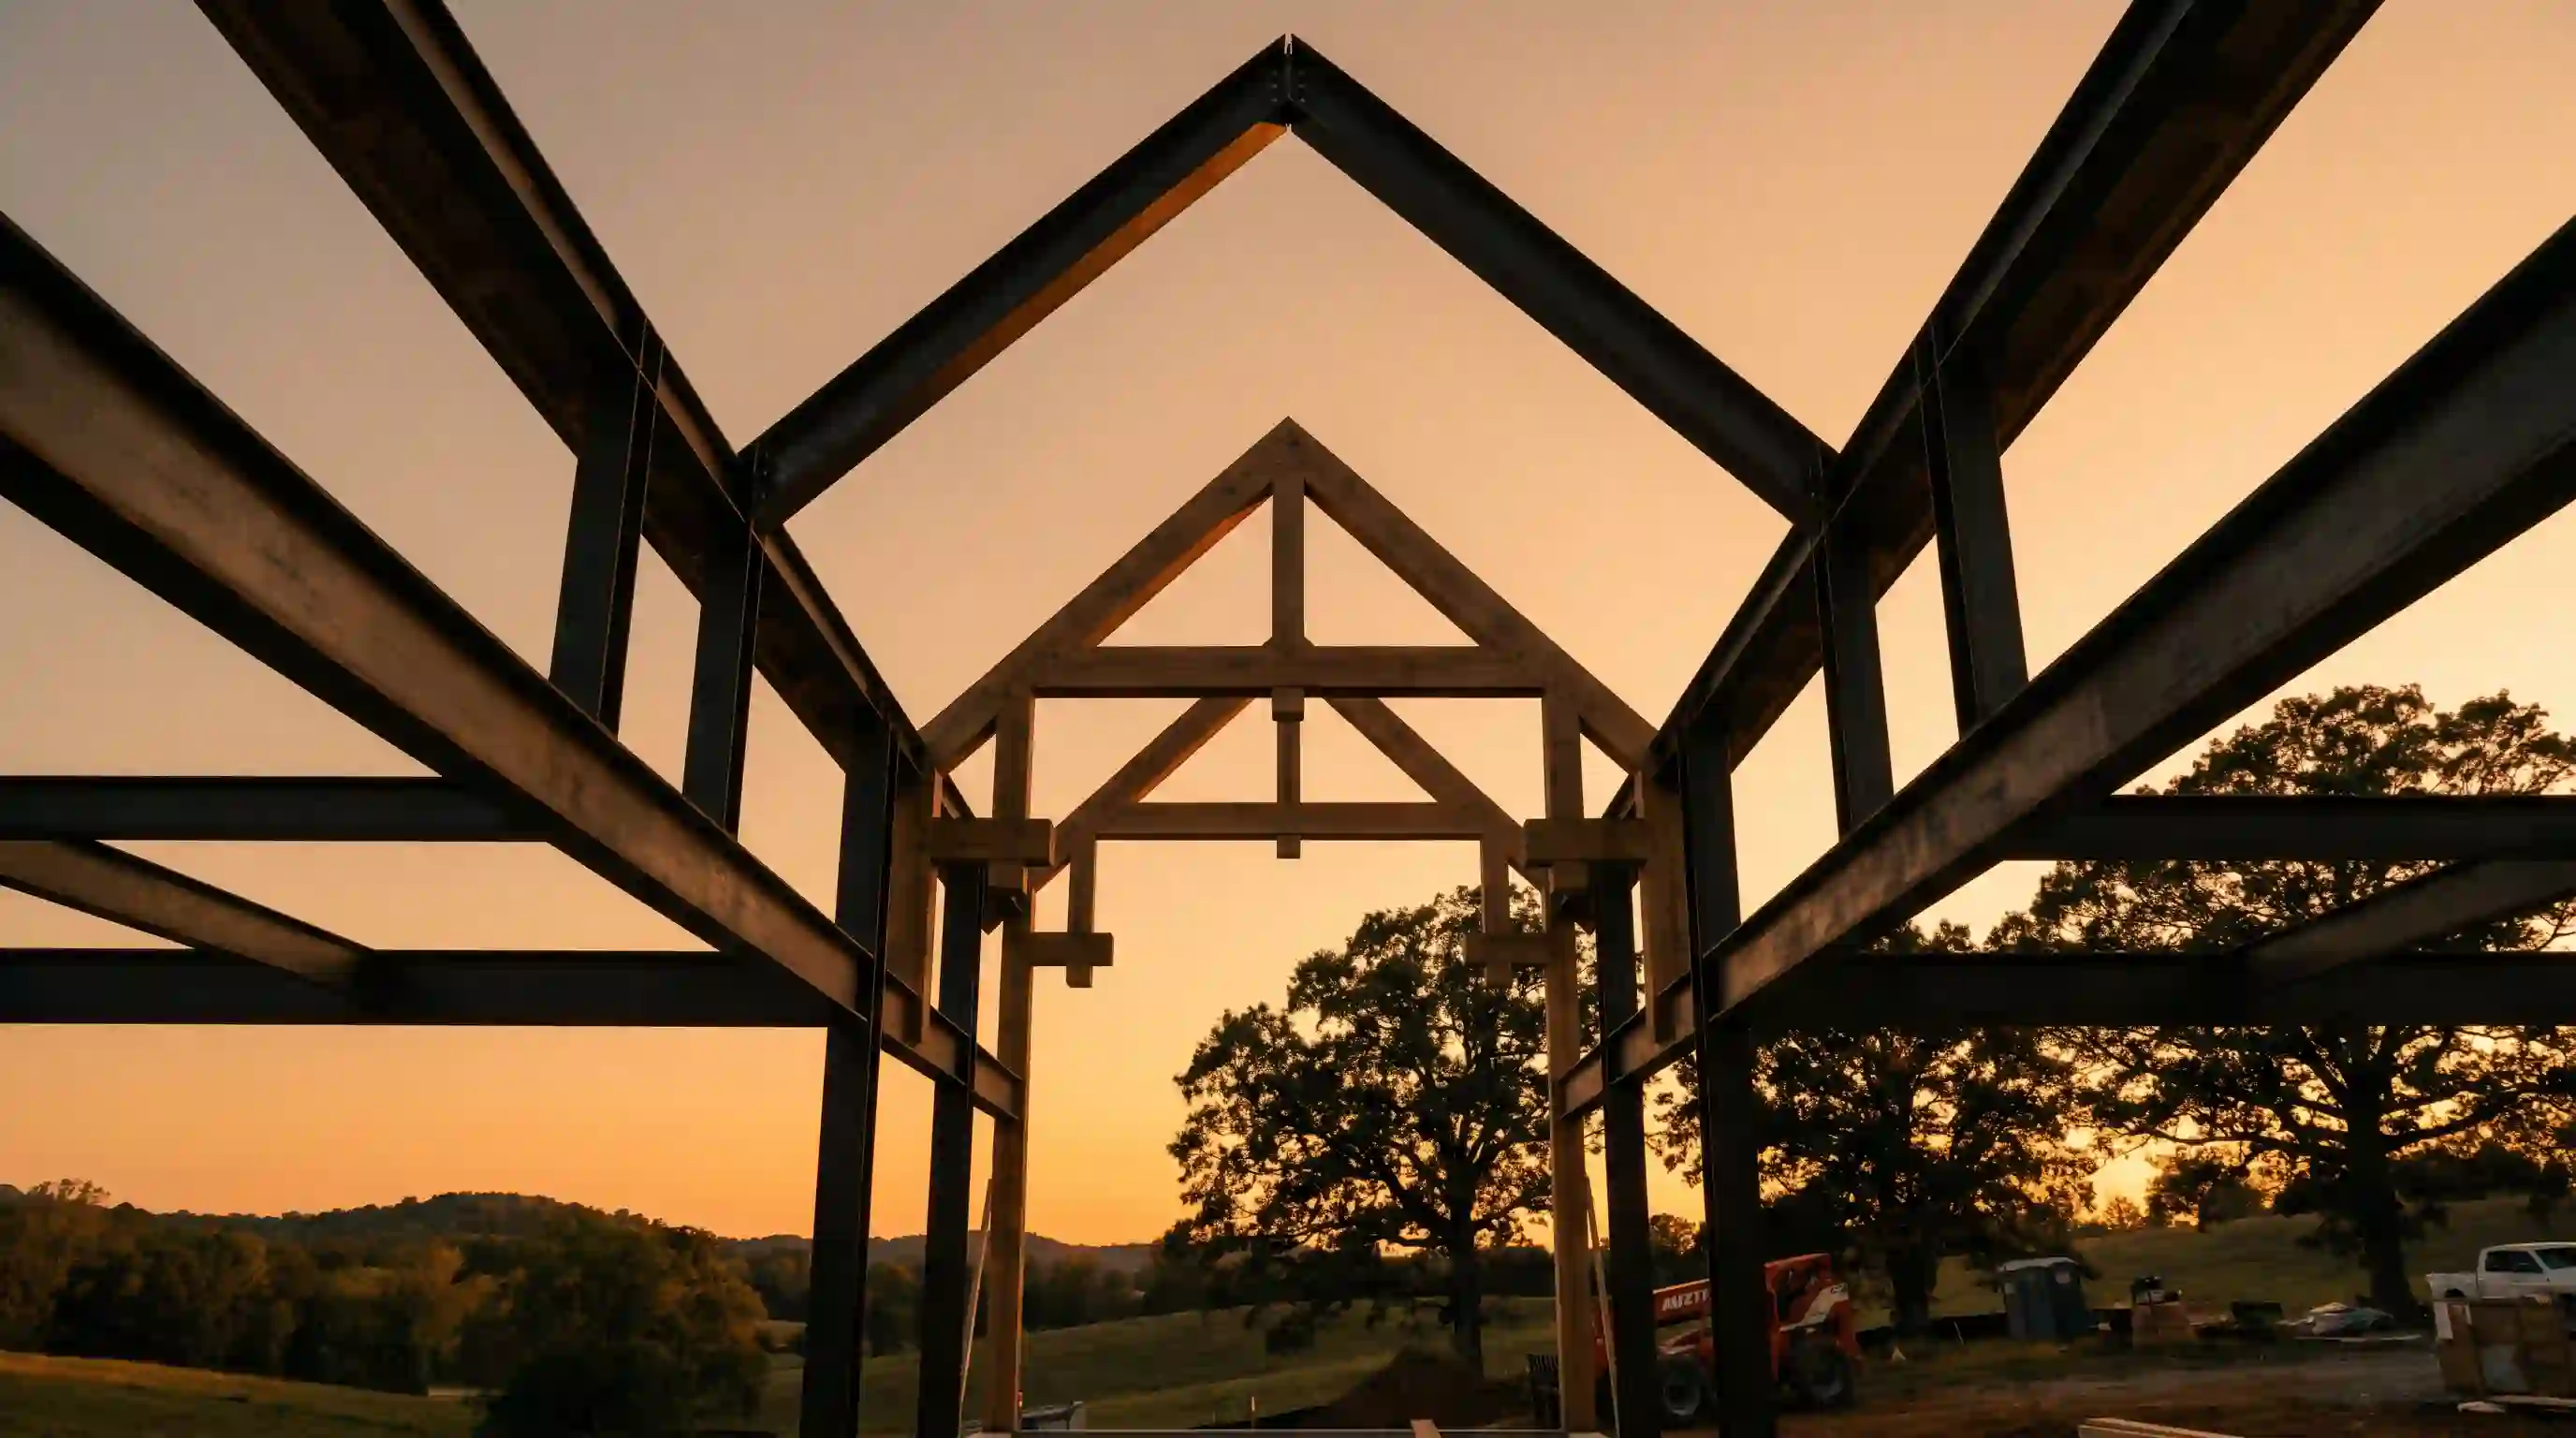
Structural framing at sunset in Middle Tennessee

Middle Tennessee  ·  Est. Spring Hill, TN

Precision-engineered
custom homes.

We plan, engineer, and build homes across Middle Tennessee with a live client portal that keeps every stakeholder — homeowner, architect, subcontractor — inside the process from first pour to final walkthrough.

Scroll

01 · Services

Everything above the dirt
— and everything under it.

We're a fully vertical builder. Architecture, structural engineering, foundation, framing, MEP, finish carpentry, cabinetry, landscape hardscape. One team. One number to call.

01

New Home Builds

Custom architecture from schematic through certificate of occupancy. Passive-house detailing available. Post-tension slabs, ICF, and conventional foundations.

  • Site selection & feasibility
  • Full architectural + structural
  • General contracting & project management
02

Remodels & Additions

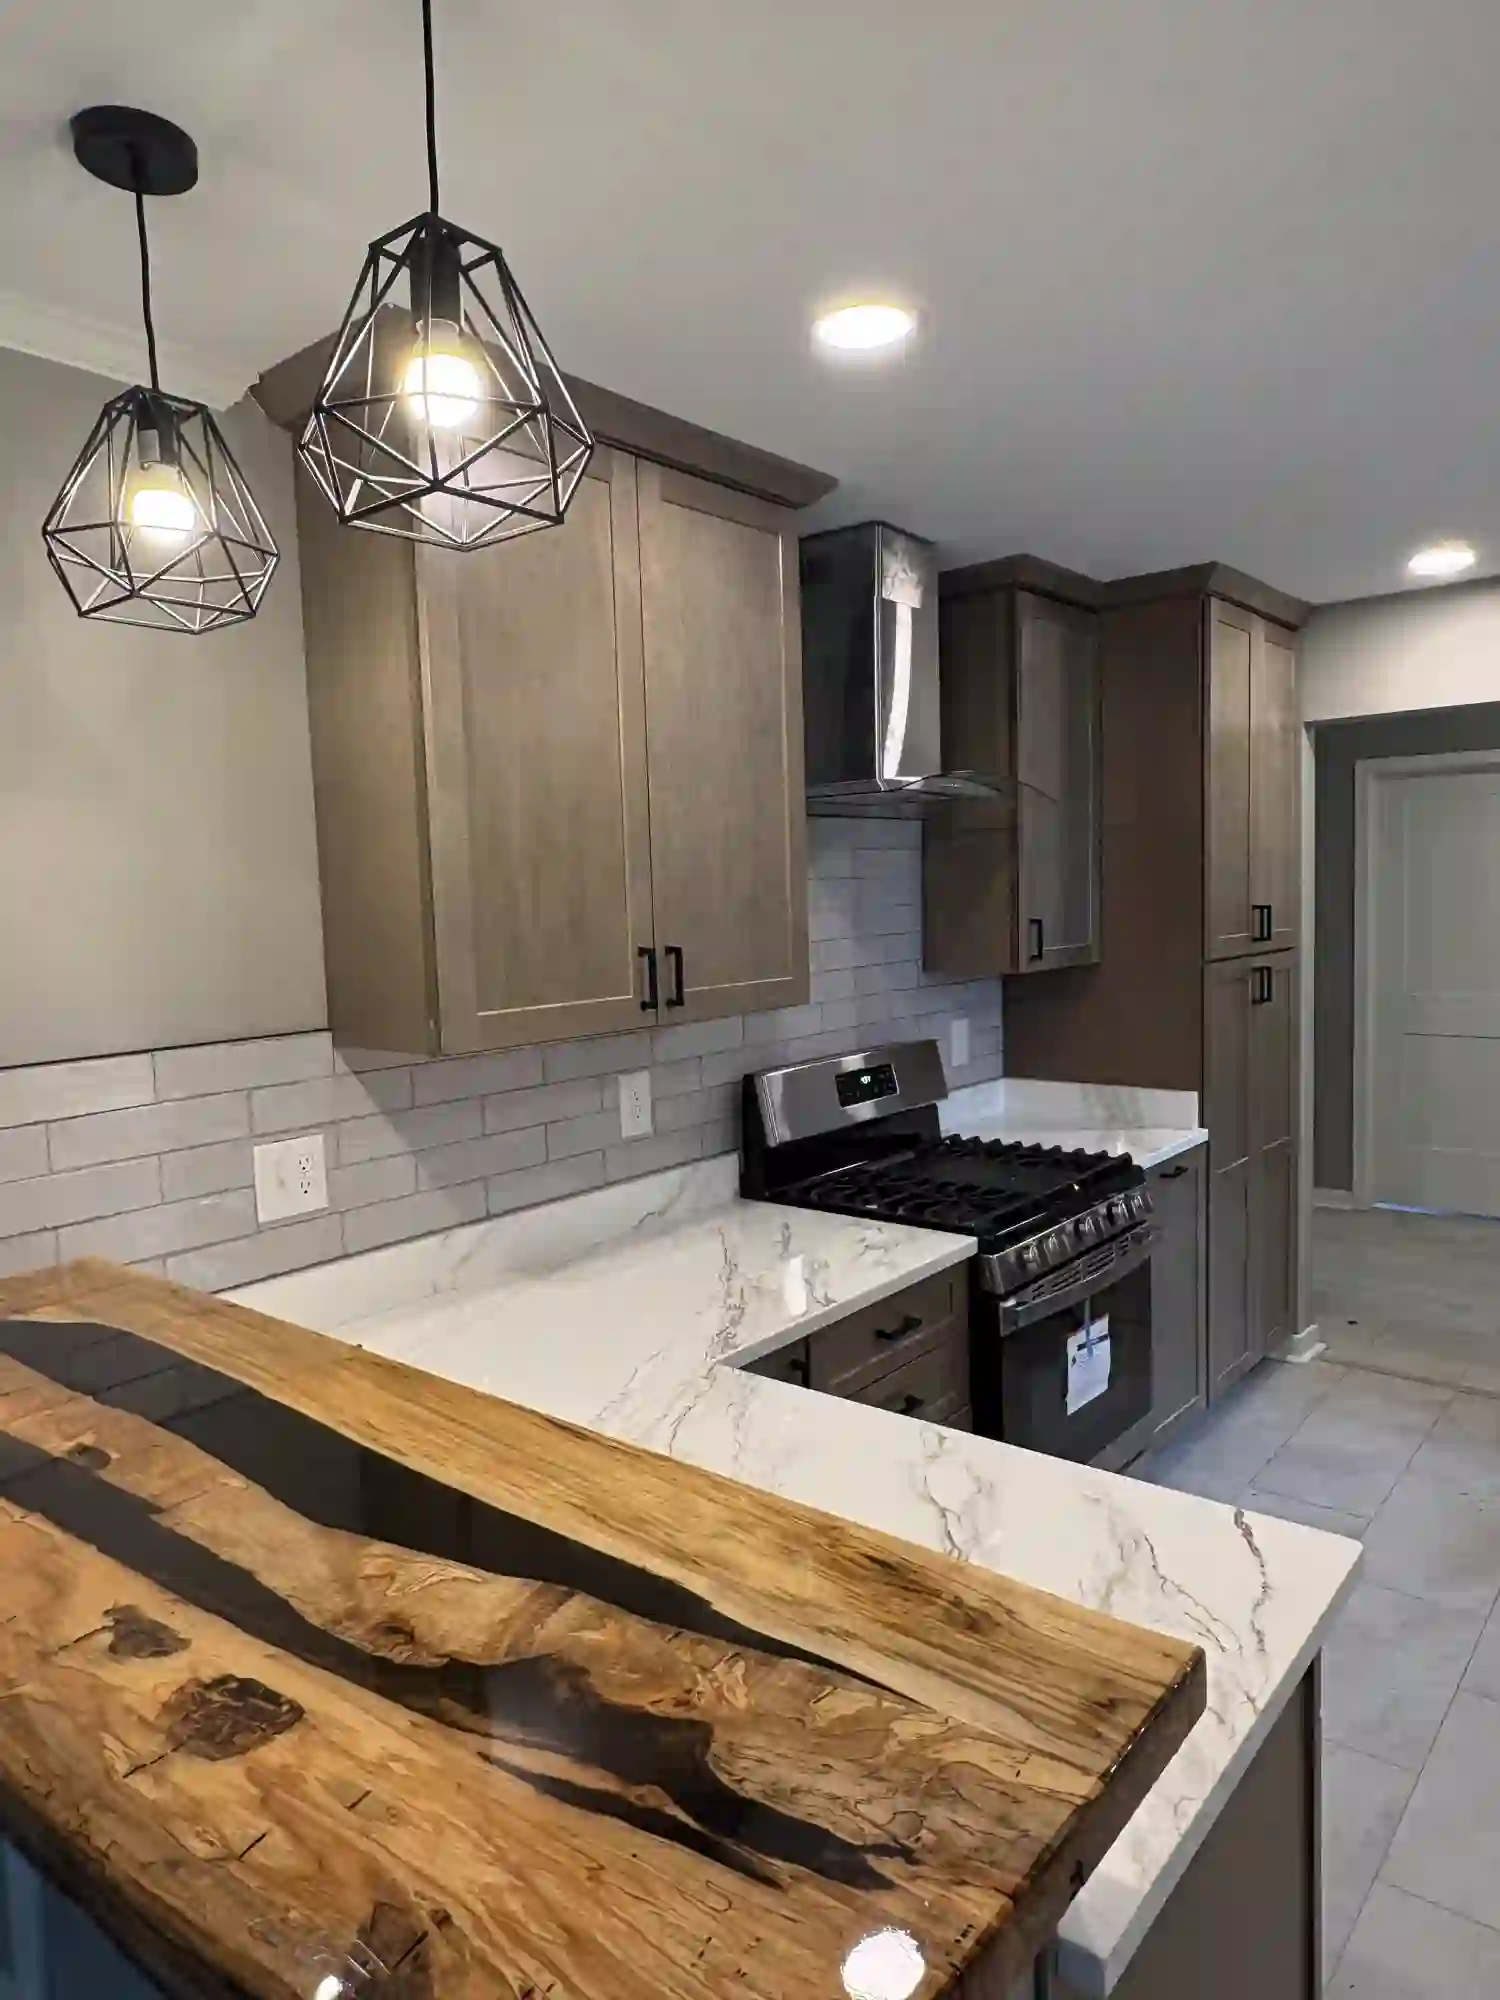
Whole-home renovations, kitchen and primary suite gut-outs, second-story pop-ups, ADUs. We keep families in place with cleaner staging than anyone in the region.

  • Whole-home remodels
  • Additions & second stories
  • Kitchen & primary suites
03

Foundation & Engineering

In-house structural engineering. Post-tension, monolithic, crawl, and full basement systems. Geotechnical coordination for the tricky Middle Tennessee bedrock.

  • Structural engineering & stamped drawings
  • Post-tension slab design
  • Retaining walls & helical piers
04

Design & AI Visualization

Photograph any room in-progress and we'll render four finished-space options in your style and budget — from Modern Farmhouse to Contemporary. Selections stop being guesswork.

  • AI room visualization in the portal
  • Material & finish selection support
  • Interior architecture consulting
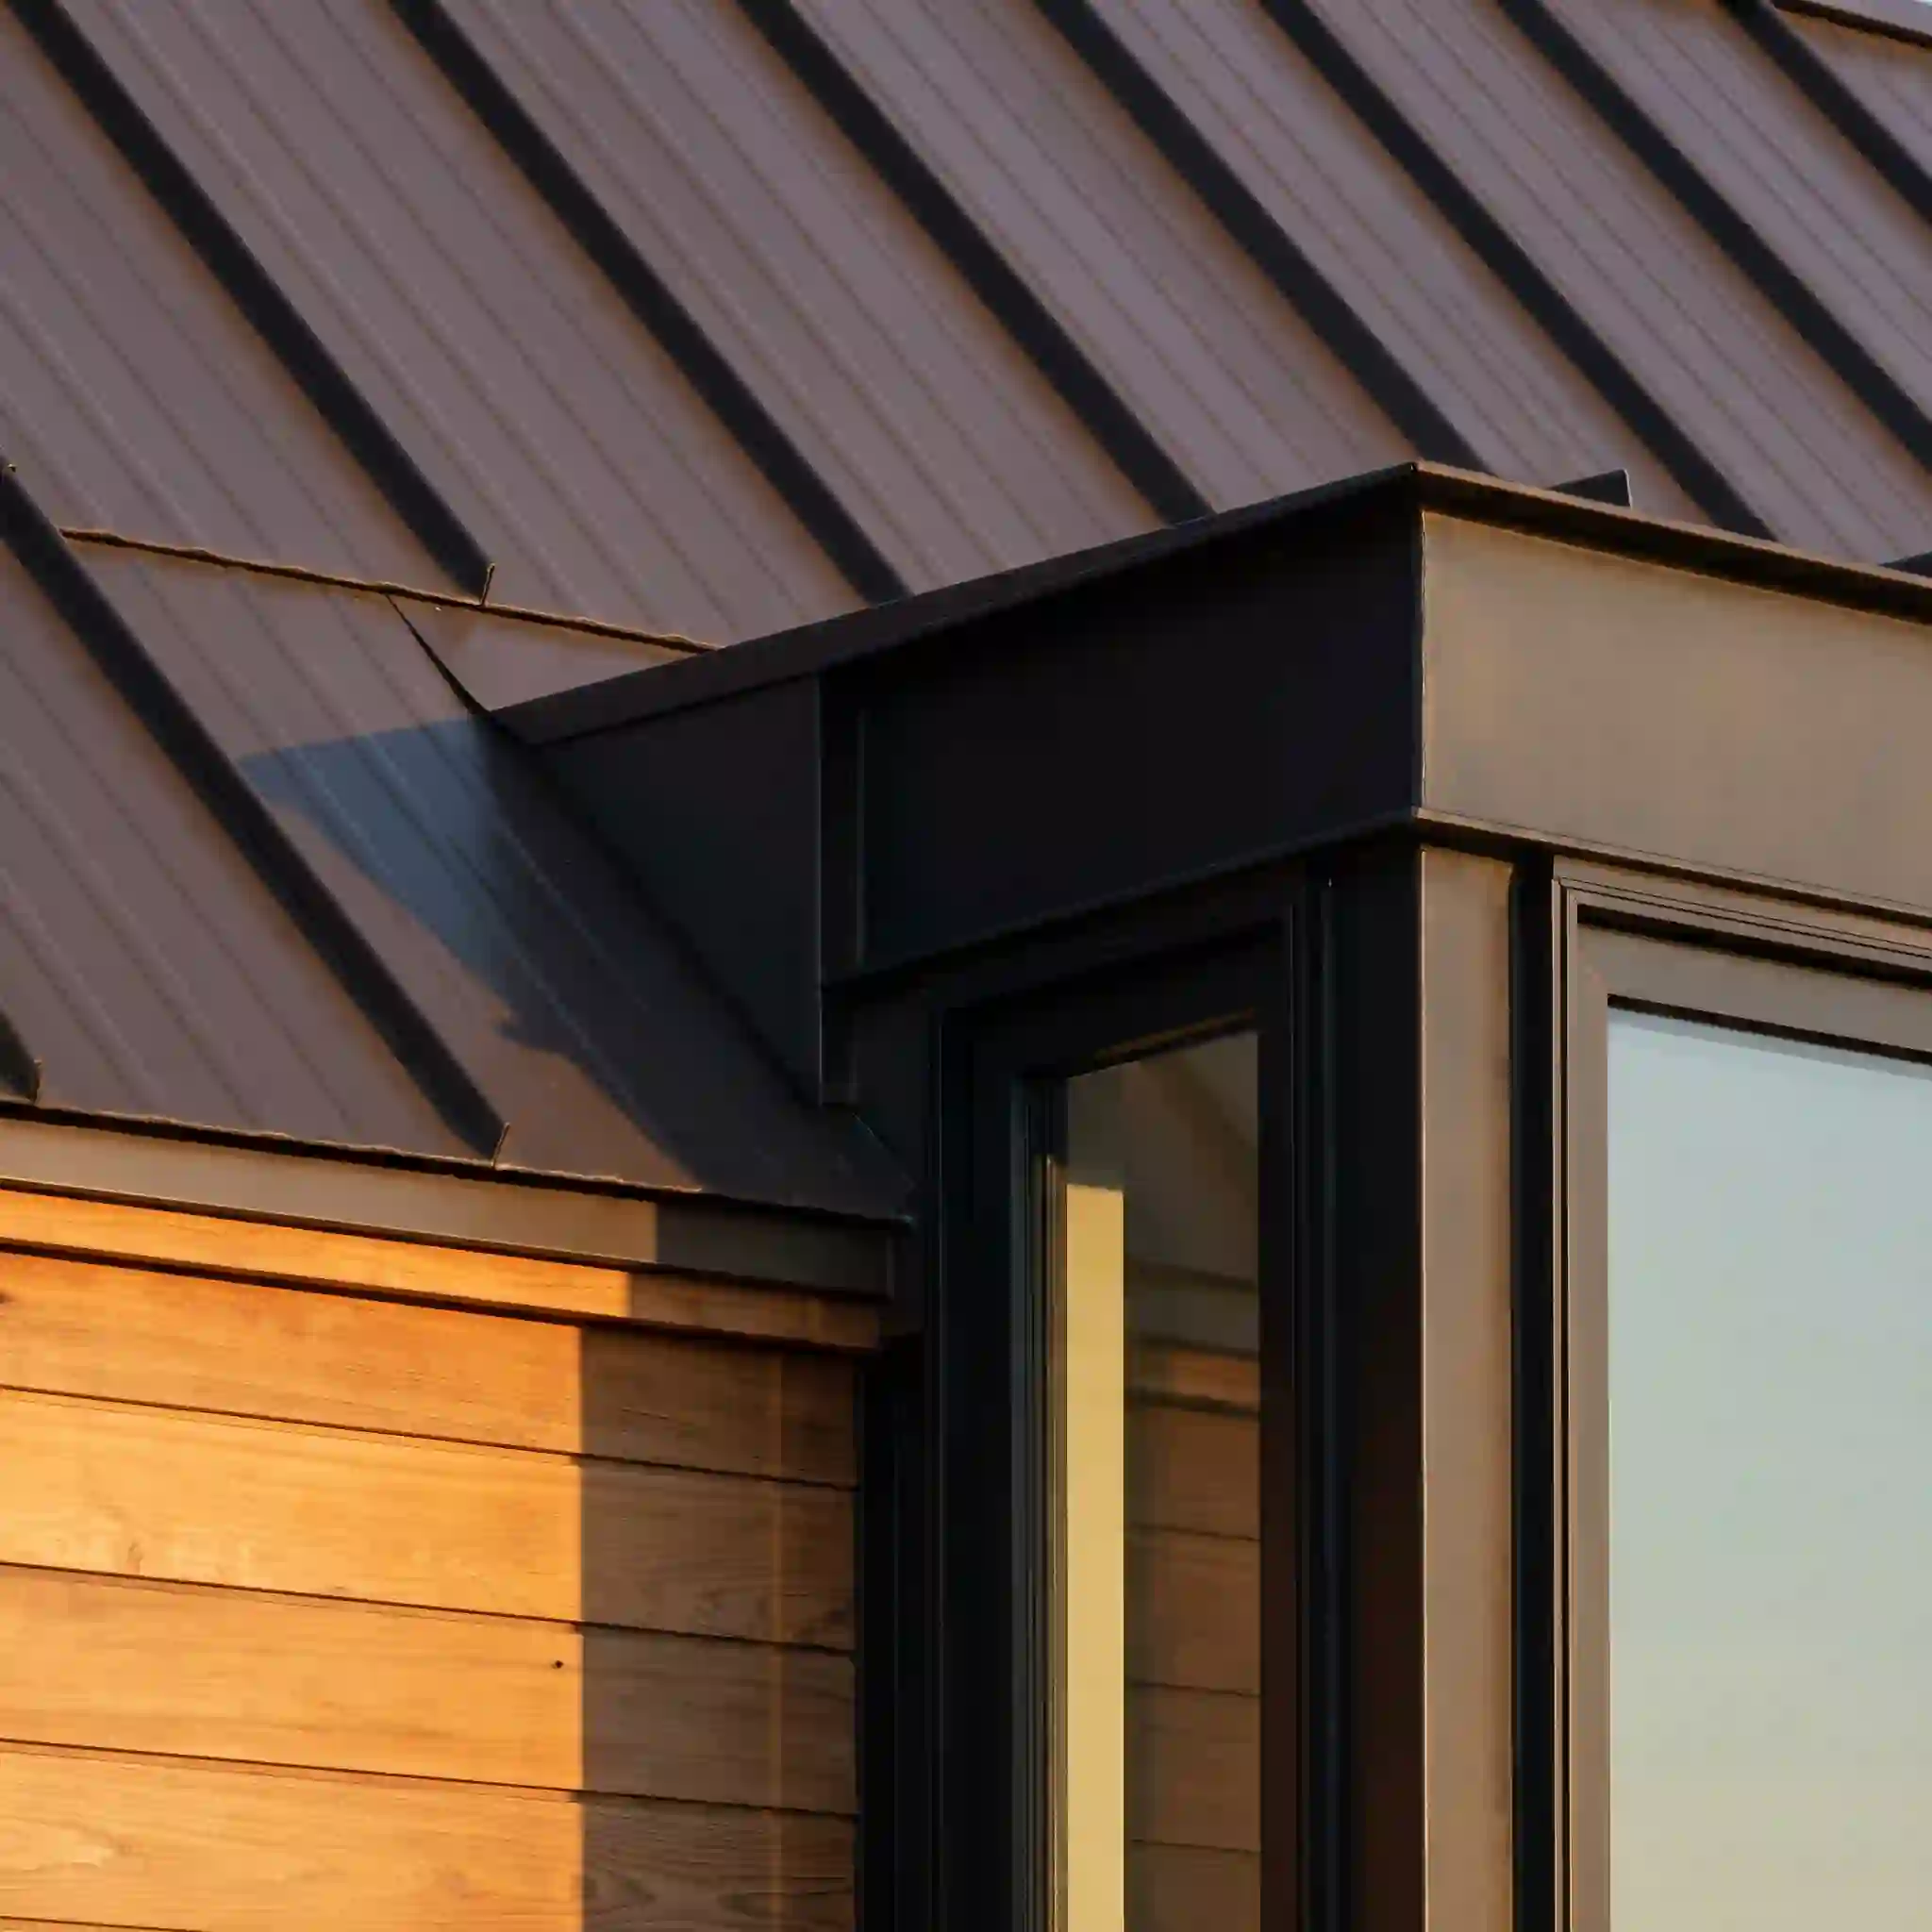
Bronze standing seam roof meets cedar siding on a custom Burcham home

02 · Craft

Details you can put a straightedge to.

Every reveal, every flashing, every roof-to-wall transition is engineered before it's built. Our field team runs a laser level on every rough opening, every framing plane, every finish course. This is what precision looks like at the trim carpenter's scale.

03 · Process

Six phases. Everyone inside the process.

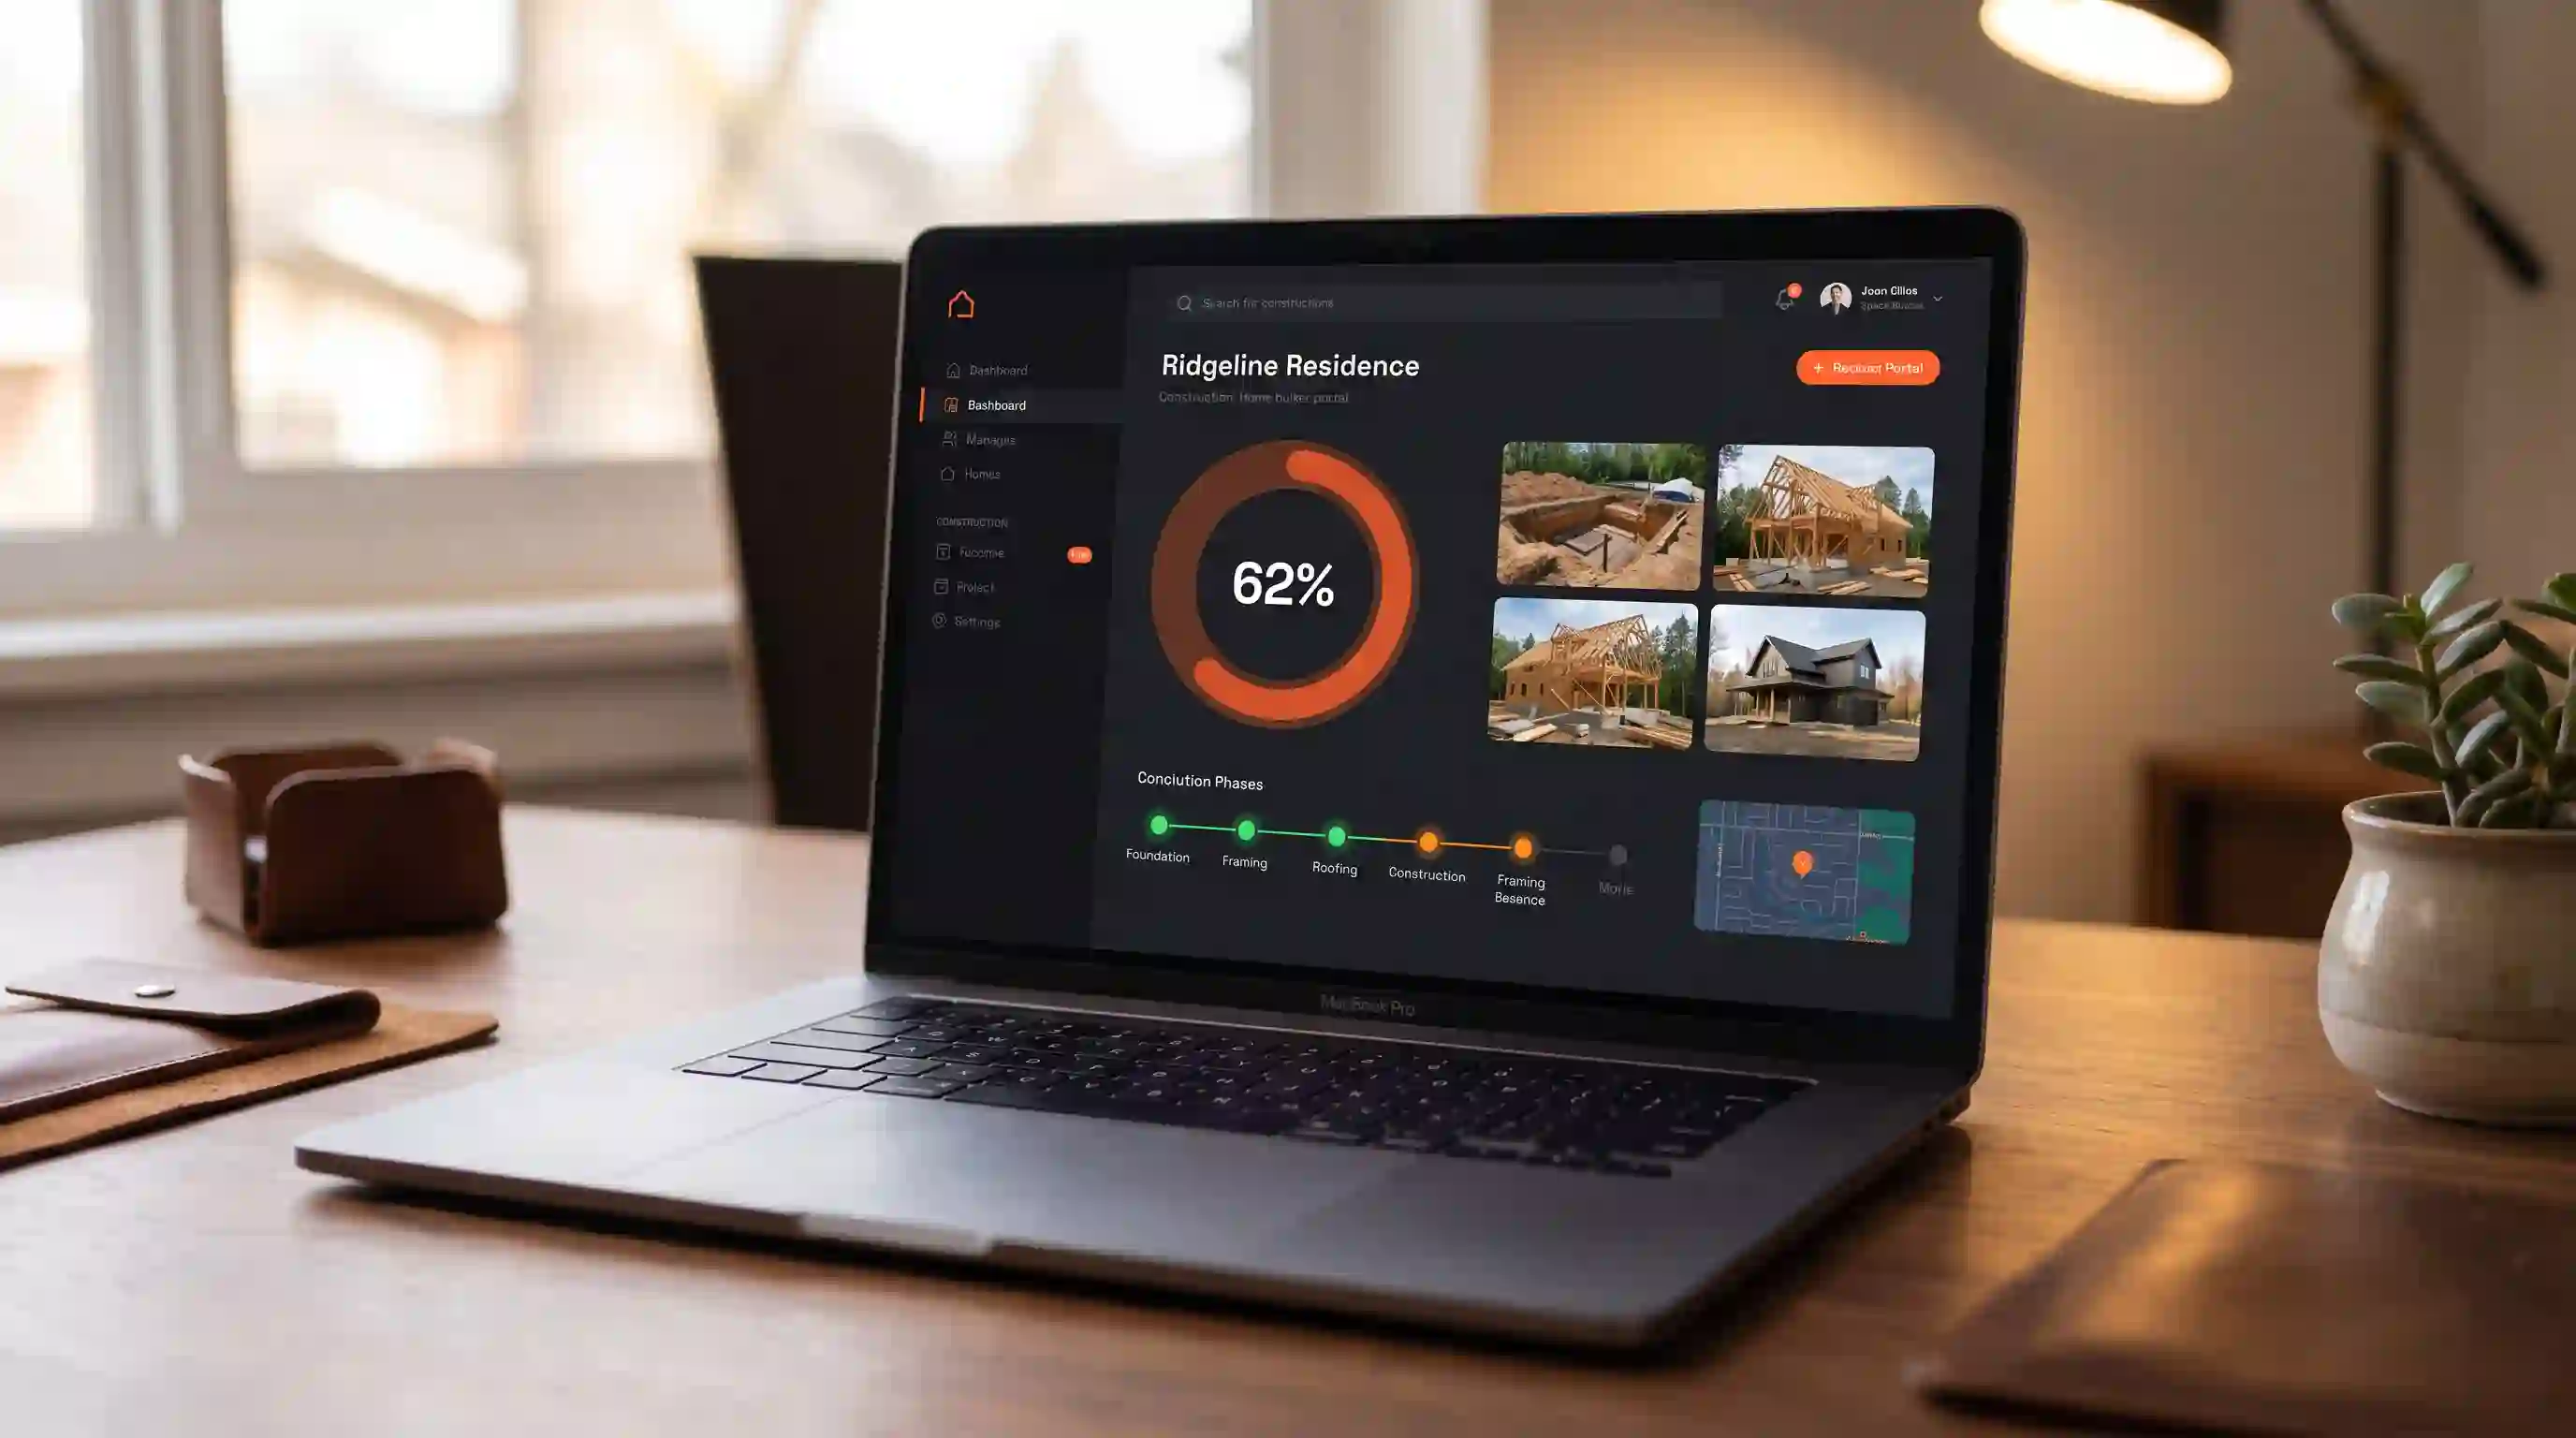
Every project runs on our real-time portal so the homeowner, the contractor team, and every subcontractor sees the same schedule, the same drawings, the same costs — all day, every day.

  1. 01

    Discovery

    Site walk, budget conversation, program sketch. We tell you what the site actually costs to build on before you commit.

  2. 02

    Design & Engineering

    Architectural, structural, MEP. Stamped drawings and a real construction budget — not a guess.

  3. 03

    Pre-construction

    Bid the trades, lock the schedule, order long-lead items. Portal goes live for the homeowner.

  4. 04

    Build

    Weekly progress photos, live cost dashboard, milestone-triggered draws. AI visualization for every finish decision.

  5. 05

    Punch & Close

    Formal punch walk, warranty binder, orientation. Every subcontractor's warranty in the portal, not a filing cabinet.

  6. 06

    Warranty & Service

    One-, two-, and ten-year checkpoints. Warranty tickets logged and tracked in the same portal.

04 · The portal

Every stakeholder.
One live source of truth.

We built a portal our own team wanted to use. Homeowners see progress, cost, and selections in real time. Subcontractors get invoices, RFPs, and photo uploads. Our field team runs everything from a phone.

Burcham portal dashboard preview

Live progress

Timeline with % complete, milestone-triggered payments, and next-up visibility. No more "where are we?" phone calls.

AI Room Visualizer

Photograph the framed room. Pick a style, budget, and palette. See four photoreal renders in under a minute. Decide with confidence.

Blueprint viewer

Every plan version, every markup, every RFI — annotated in the browser with real-time collaboration between architect, GC, and subs.

Cost transparency

Budget vs. actual by category, live. Every change order priced before it's approved. Draw requests only fire when a milestone completes.

Subcontractor portal

Trades submit bids on RFPs, invoice progress payments, upload site photos, and message the GC — from the same app the homeowner uses.

Selections & approvals

Every finish, fixture, and appliance in one place. Homeowner approves inside the portal. Signed, timestamped, unmissable.

05 · Portfolio

Selected work
across Middle Tennessee.

Great room with vaulted ceiling and floor-to-ceiling steel windows

Ridgeline Residence

4,800 sq ft new build

Leiper's Fork, TN · 2026
Foundation being poured at sunrise

Riverbend Estate

Post-tension slab & framing

Franklin, TN · 2026
Precision framing detail with steel brackets

Elm Hill Addition

Second-story addition

Spring Hill, TN · 2025
Bronze roof and cedar siding detail

The Foundry House

Standing-seam & cedar exterior

College Grove, TN · 2025

"We interviewed five builders. Burcham was the only one who showed us their real cost dashboard from a live job. We could see every invoice, every change order, every dollar. That's why we picked them, and that's why we referred them to three friends."

— Jenna & Mark Halloran, Ridgeline Residence homeowners

06 · Start a project

Tell us about
the home you want.

We'll respond within one business day with next steps. If you're ready for a formal bid, we'll set a site walk. Every inquiry lands directly in our portal — nothing gets lost in an inbox.